
Listing Courtesy of: Arizona Regional MLS / Listed By: Kim Penn, Coldwell Banker Realty - Contact: 623-344-1000
5322 W Coles Road Laveen, AZ 85339
Active (61 Days)
$450,000 (USD)
Description
MLS #:
7065122
7065122
Taxes
$3,002
$3,002
Lot Size
7,920 SQFT
7,920 SQFT
Type
Single-Family Home
Single-Family Home
Year Built
2006
2006
Style
Ranch
Ranch
Views
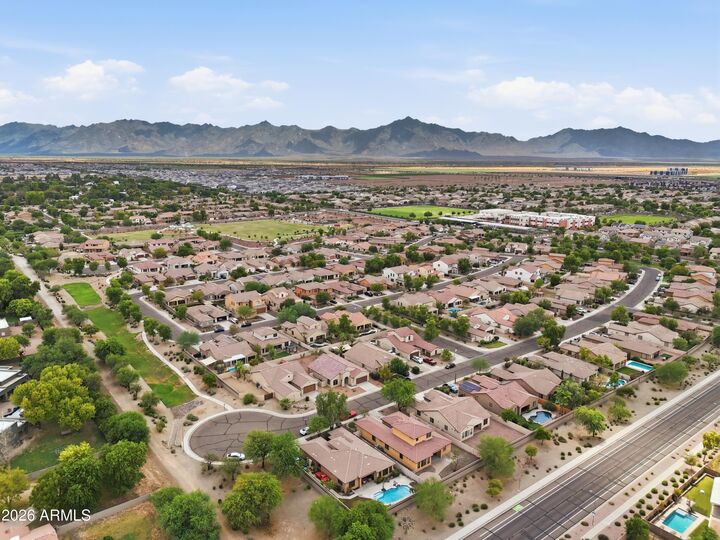
Mountain(s)
Mountain(s)
County
Maricopa County
Maricopa County
Listed By
Kim Penn, Coldwell Banker Realty, Contact: 623-344-1000
Source
Arizona Regional MLS
Last checked Oct 15 2026 at 5:01 AM GMT+0000
Arizona Regional MLS
Last checked Oct 15 2026 at 5:01 AM GMT+0000
Bathroom Details
Interior Features
- Breakfast Bar
- 9+ Flat Ceilings
- High Speed Internet
- Pantry
- Full Bth Master Bdrm
- Kitchen Island
- Double Vanity
- Separate Shwr & Tub
- Master Downstairs
- Granite Counters
Lot Information
- North/South Exposure
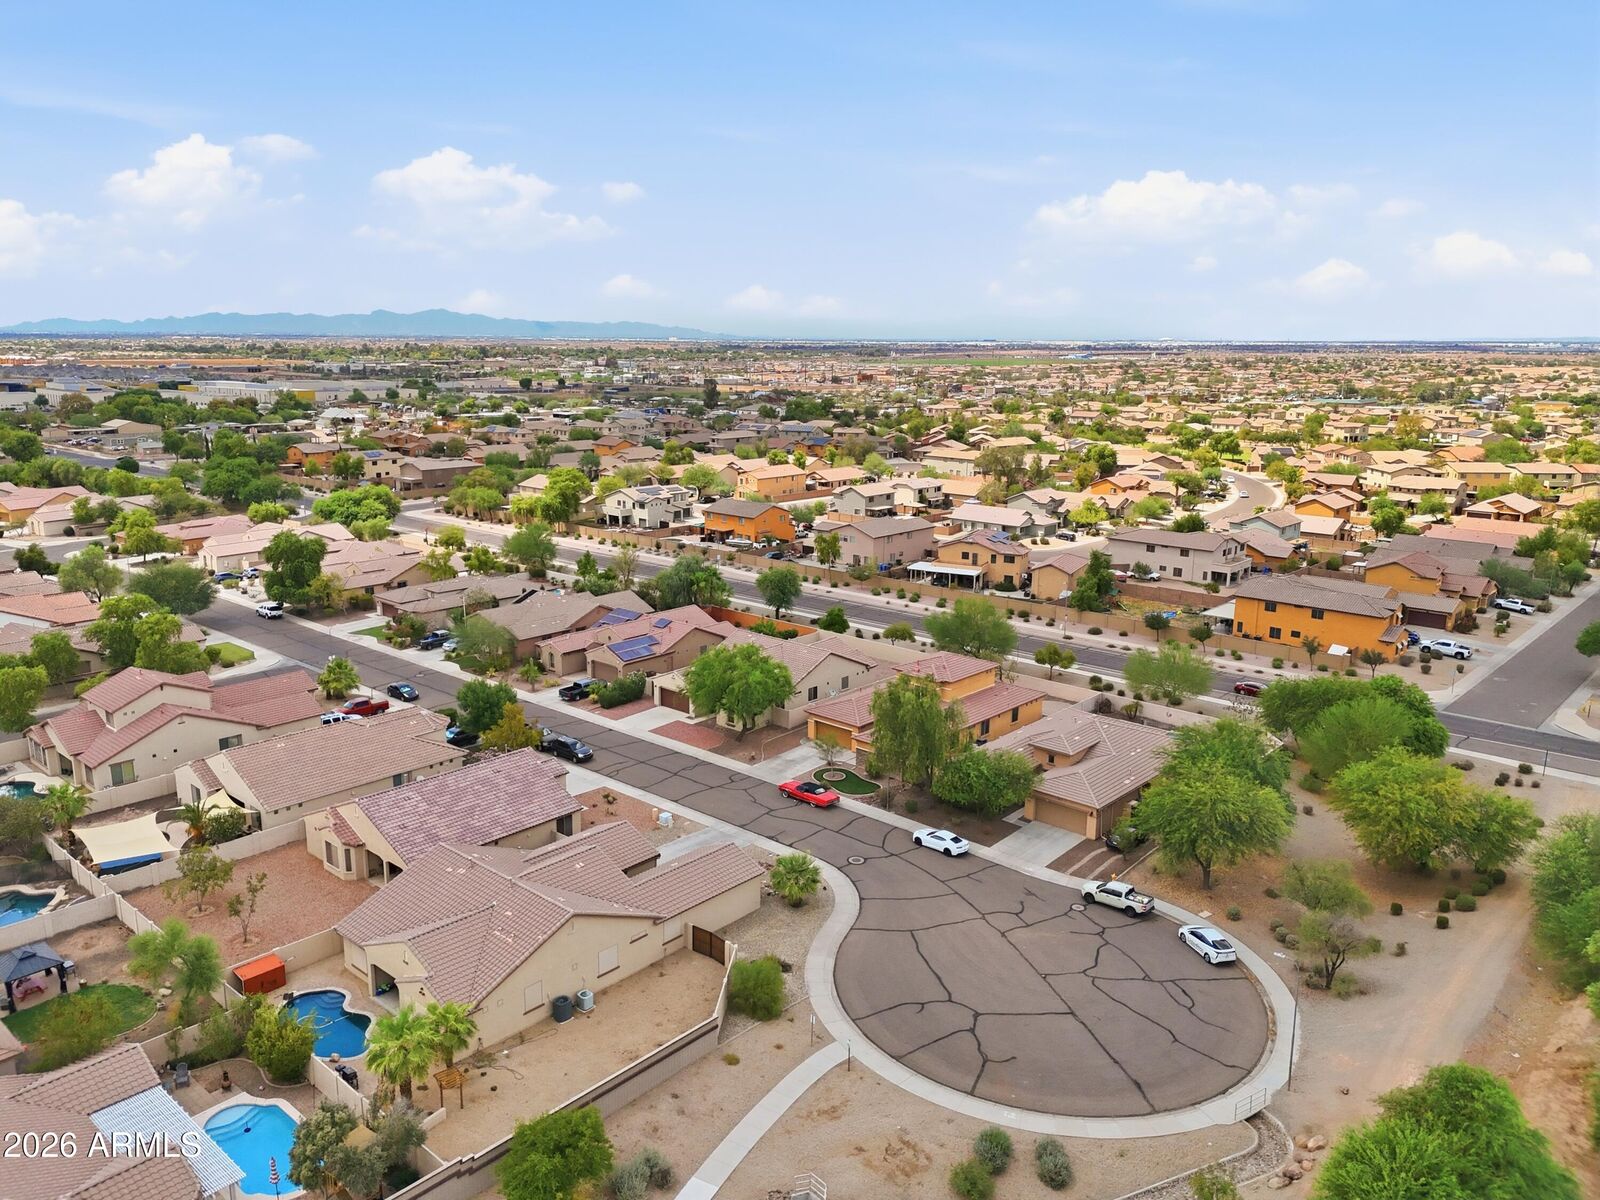
- Cul-De-Sac
- Gravel/Stone Front
- Gravel/Stone Back
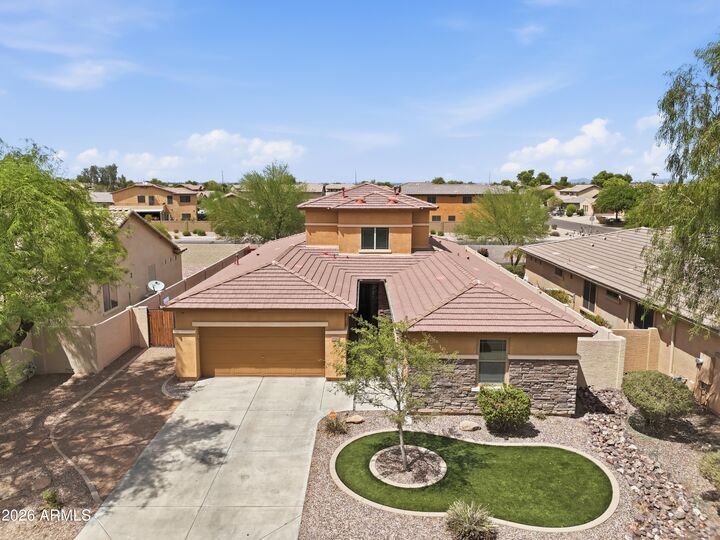
- Synthetic Grass Frnt
Heating and Cooling
- Natural Gas
- Central Air
- Ceiling Fan(s)
Homeowners Association Information
- Dues: $100
Flooring
- Carpet
- Tile
- Laminate
Exterior Features
- Stucco
- Painted
- Stone
- Wood Frame
- Roof: Tile
Utility Information
- Sewer: Public Sewer
School Information
- Elementary School: Trailside Point Performing Arts Academy
- Middle School: Desert Meadows Elementary School
- High School: Betty Fairfax High School
Parking
- Rv Access/Parking
- Garage Door Opener
- Direct Access
- Rv Gated
Stories
- 2.00000000
Living Area
- 2,535 sqft
Additional Information: Southwest-Litchfield | 623-344-1000
Location
Estimated Monthly Mortgage Payment
*Based on Fixed Interest Rate withe a 30 year term, principal and interest only
Listing price
Down payment
%
Interest rate
%Mortgage calculator estimates are provided by Coldwell Banker Real Estate LLC and are intended for information use only. Your payments may be higher or lower and all loans are subject to credit approval.
Disclaimer: Listing Data Copyright 2026 Arizona Regional Multiple Listing Service, Inc. All Rights reserved
All information should be verified by the recipient and none is guaranteed as accurate by ARMLS.
ARMLS Last Updated: 10/14/26 22:01.
All information should be verified by the recipient and none is guaranteed as accurate by ARMLS.
ARMLS Last Updated: 10/14/26 22:01.




The open living and dining spaces flow seamlessly with abundant natural light throughout. At the center of the home, the eat-in kitchen is designed for easy cooking and entertaining, featuring a center island with breakfast bar seating, double pantries, and a gas range. The dedicated main-level den provides a quiet, private work-from-home office or flex space.
The main-floor primary suite serves as a relaxing retreat, complete with dual vanities, a separate soaking tub, and a walk-in closet. Upstairs, the standalone loft delivers exceptional flexible square footage; ideal for a media room, game lounge, home gym, or playroom.
Step outside to a covered back patio and low-maintenance yard. A split 3-car garage offers ample parking and storage space. Conveniently located near neighborhood parks, local dining, South Mountain outdoor trails, and quick Loop 202 freeway access.